
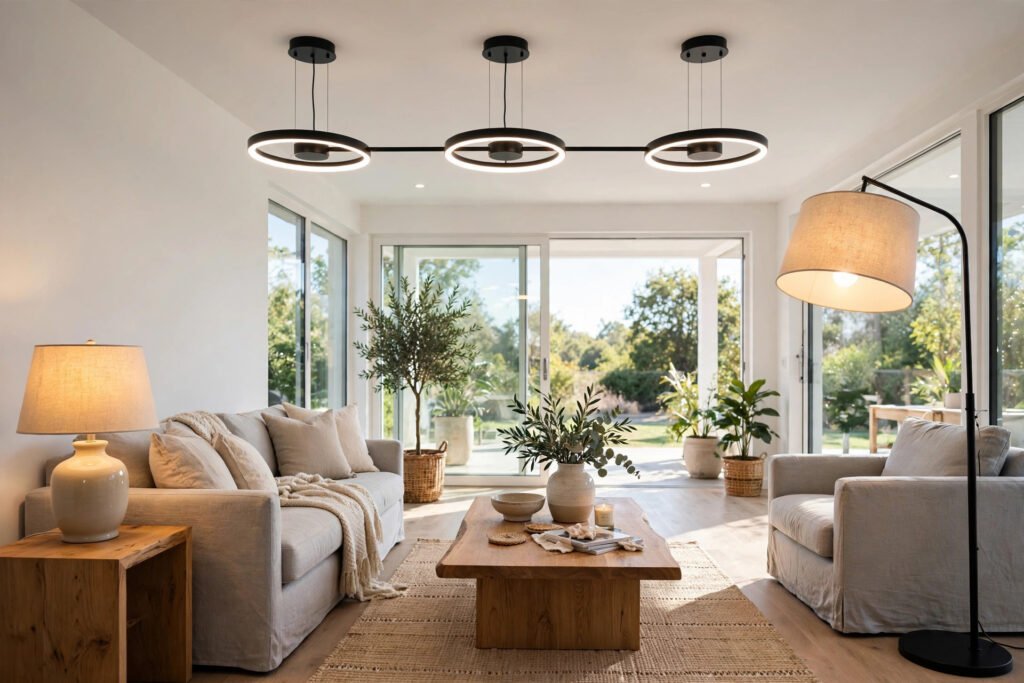
Walk into any hardware store and you'll find bulbs labeled "60-watt equivalent" as if that tells you anything. It doesn't. When I remodeled my first house, I bought the same 800-lumen bulbs for every room, spaced them evenly, and wondered why my kitchen felt like a cave while my bedroom felt like an interrogation room. The problem wasn't the bulbs — it was that I had no idea how much light each room actually needed.
Lighting is measured in lumens (how much light a bulb puts out) and foot-candles (how much light lands on a surface). The rule of thumb pros use is simple: every room type needs a certain number of lumens per square foot of floor space. Get that number right and the room feels right.
The Only Formula You Need
Room square footage × lumens per square foot = total lumens needed
That's it. Measure the room, pick the right target from the chart below, multiply. I'll walk through a full worked example in a minute.
How Many Lumens Per Room Type
Not all rooms work the same way. A bathroom where you shave and put on makeup needs far more light than a hallway you walk through in six seconds. These are the targets I use on every project now:
| Room | Lumens per sq ft (foot-candles) | Notes |
|---|---|---|
| Living room | 10–20 | Lower for TV watching, higher for reading areas |
| Bedroom | 10–20 | Layer lamps rather than one bright overhead |
| Kitchen (general) | 30–40 | Task areas need more — see below |
| Kitchen (counter/task) | 70–80 | Under-cabinet lights do the heavy lifting |
| Bathroom (general) | 20–30 | Plus dedicated vanity lighting |
| Bathroom (vanity/task) | 70–80 | Beside the mirror, not above it |
| Home office | 30–50 | 50 if you do detail work; avoid screen glare |
| Dining room | 10–20 | Chandelier + dimmer is the classic combo |
| Hallway / entry | 5–10 | Just enough to walk safely |
| Laundry / utility | 30–50 | You need to see stains and labels |
| Garage / workshop | 30–50 | 50 if you do bench work |
Notice the big gap between "general" and "task" lighting. This is where most people go wrong: they try to light a kitchen counter with the same ceiling fixtures that light the walkway. It doesn't work. General lighting fills the room; task lighting lights the work surface.
Worked Example: My 12 × 15 Living Room
Let me show you exactly how I did this in my own house. My living room is 12 feet by 15 feet.
Step 1: Calculate square footage. 12 × 15 = 180 square feet.
Step 2: Pick the target. A living room used for reading, conversation, and TV needs about 15 lumens per square foot as a middle-ground target (not the dim 10, not the bright 20).
Step 3: Multiply. 180 × 15 = 2,700 total lumens.
Step 4: Divide by bulb brightness. A standard 60-watt-equivalent LED puts out about 800 lumens. 2,700 ÷ 800 = 3.4, so I need the equivalent of 4 bulbs — roughly 3,200 lumens.
Here's how I actually distributed those 3,200 lumens, because one 3,200-lumen fixture in the middle of the ceiling would look terrible:
- Ceiling fixture: 2 bulbs × 800 lumens = 1,600 lumens (on a dimmer)
- Reading lamp by the couch: 1 bulb × 800 lumens = 800 lumens
- Floor lamp in the far corner: 1 bulb × 800 lumens = 800 lumens
Total: 3,200 lumens. The room went from flat and shadowy to layered and comfortable. Three light sources beat one bright fixture every time.
The Three Layers (And Why You Need All of Them)
Lighting designers talk about three layers. I ignored this concept for years and every room felt "off." Here's the plain-English version:
1. Ambient (general) lighting
This is your overall light — ceiling fixtures, recessed cans, flush mounts. It should provide roughly 60–70% of the room's total lumens. If your 180 sq ft living room needs 2,700 lumens, the ceiling fixture should deliver about 1,600–1,900 of them.
2. Task lighting
Focused light where work happens: under-cabinet strips over the kitchen counter, a desk lamp in the office, vanity lights at the bathroom mirror. This is usually another 25–30% of the total.
3. Accent lighting
Picture lights, a small lamp on a bookshelf, LED strips behind the TV. Pure atmosphere. 5–10% of the total. This is the layer that makes a room feel finished instead of just lit.
My mistake in the first house: I did 100% ambient. Every room had a ceiling fixture and nothing else. The rooms were technically bright enough but felt like a waiting room. Adding two $25 table lamps per room fixed more than any fancy fixture would have.
How Many Recessed Lights? Spacing Math
If you're installing recessed can lights, the standard rule is:
Space cans roughly half the ceiling height apart, and keep them 2–3 feet from walls.
For an 8-foot ceiling: space cans about 4 feet apart. For a 10-foot ceiling: about 5 feet apart.
Here's a quick reference for an 8-foot ceiling:
| Room size | Approximate number of cans |
|---|---|
| 10 × 10 (100 sq ft) | 4 |
| 12 × 15 (180 sq ft) | 6 |
| 15 × 20 (300 sq ft) | 9–10 |
But here's the catch most guides skip: cans alone are only ambient light. A grid of cans in a kitchen will light the floor fine and leave the counters in shadow, because your body blocks the light when you stand at the counter. Pair cans with under-cabinet lighting — a $30 LED strip under each wall cabinet — and the difference is night and day.
Bulb Brightness Cheat Sheet
When you're standing in the aisle, here's what the common LED bulbs actually put out:
| "Watt equivalent" | Actual watts (LED) | Lumens |
|---|---|---|
| 40W | 5–6W | 450 |
| 60W | 8–9W | 800 |
| 75W | 11–12W | 1,100 |
| 100W | 14–16W | 1,600 |
Also check the color temperature (Kelvin). 2700K is warm and cozy (living room, bedroom), 3000K is neutral-warm (bathroom, hallway), 4000K is cool and clinical (garage, laundry), 5000K is daylight (workshop). I once put 5000K daylight bulbs in my living room and it felt like a hospital waiting area. Swapped to 2700K the same evening.
Dimmer Switches: The Cheapest Upgrade in Your House
A dimmer switch costs about $25 and takes 15 minutes to install (turn off the breaker first — I've seen someone get zapped being cocky about this). Every room where you do more than one activity benefits: dining room, living room, bedroom, bathroom.
Make sure the dimmer is LED-compatible and the bulbs are dimmable. Non-dimmable LEDs on a dimmer will buzz, flicker, or die young. Ask me how I know. (Twelve buzzing bulbs in a dining room chandelier, that's how.)
Common Mistakes
1. Lighting by wattage. A 60-watt incandescent and a 60-watt-equivalent LED put out wildly different light — actually they're the same (800 lumens), but a 9-watt LED also says "60-watt equivalent." Read the lumens on the box. It's printed right there.
2. One overhead fixture per room. The single-boob-light special. It creates shadows, flat light, and dark corners. Three dimmer sources beat one bright one.
3. Vanity light above the mirror. Light from above casts shadows under your eyes, nose, and chin — the worst possible setup for shaving or makeup. Put fixtures on both sides of the mirror at eye level instead.
4. Ignoring the kitchen counter. Overhead cans light your head, not the cutting board. Under-cabinet strips are the single highest-impact lighting upgrade in a kitchen.
5. Forgetting dimmers. You need bright light for cleaning and dim light for a dinner party. Without a dimmer you're stuck picking one.
6. Mixing color temperatures in one room. A 2700K lamp next to a 5000K ceiling fixture looks wrong even if you can't name why. Pick one temperature per room and stick to it.
7. Skimping on the home office. I worked for a year under a single 800-lumen ceiling bulb in a 120 sq ft office. It needed 3,600–6,000 lumens and I had 800. A desk lamp and a floor lamp fixed the eye strain within a week.
FAQ
How many lumens do I need for a 10×10 bedroom? A 10×10 room is 100 square feet. At 10–20 lumens per square foot, you need 1,000–2,000 total lumens. Two 800-lumen bulbs (one ceiling, one bedside lamp) hits 1,600 — right in the sweet spot for a bedroom.
How many lumens is a 60 watt bulb? An old 60-watt incandescent put out about 800 lumens. A "60-watt equivalent" LED also puts out about 800 lumens but only uses 8–9 watts of electricity. Always check the lumens number on the package rather than the wattage.
Is 3000 lumens too bright for a living room? For a 180–200 sq ft living room, 3,000 lumens is about right (15–17 lumens per square foot). In a smaller 120 sq ft room it would feel bright, but a dimmer solves that. It's much easier to dim excess light than to add light you don't have.
How many recessed lights for a 12×12 kitchen? A 12×12 kitchen is 144 sq ft and needs about 4,300–5,800 lumens of general light (30–40 per sq ft). With 800-lumen cans on an 8-foot ceiling spaced ~4 feet apart, that's 6 cans — plus under-cabinet strips for the counters, which is where the real work light comes from.
What color temperature is best for a bathroom? 3000K is my pick: slightly warm but accurate enough for makeup and grooming. 2700K is a bit too yellow for a bathroom mirror, and 4000K+ feels clinical. Whatever you choose, use the same temperature in all the bathroom fixtures.
About the Author
Dave Collins is a hands-on DIY enthusiast who has spent the past 15 years renovating three of his own homes. He learned most of what he knows by making mistakes first, then asking pros what he did wrong. On this site he writes practical, numbers-first guides so you can skip the mistakes and get it right the first time.